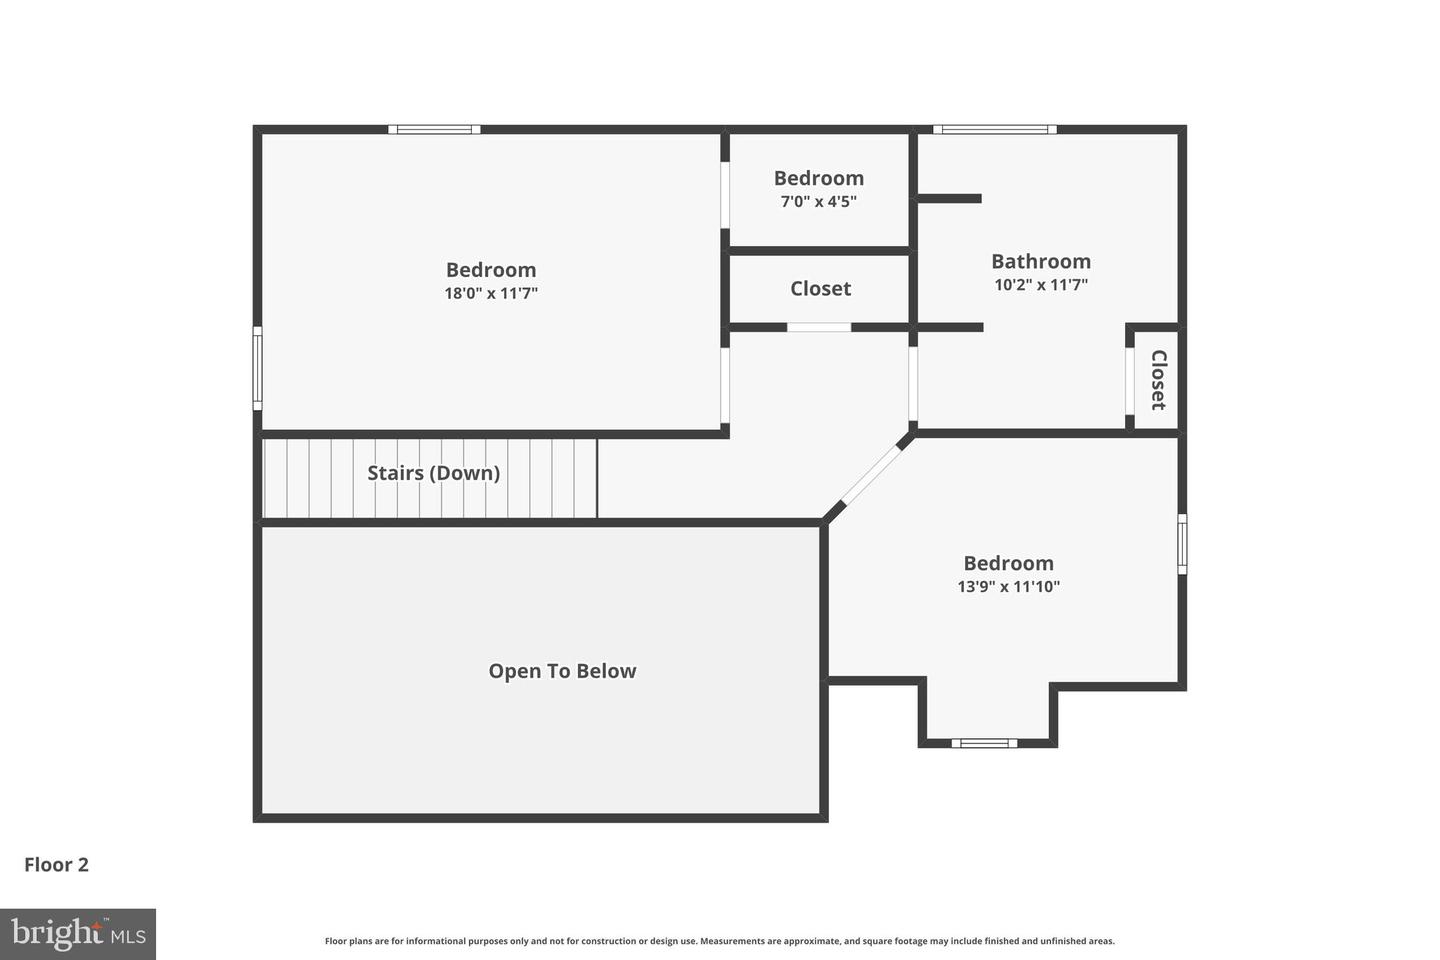

Description
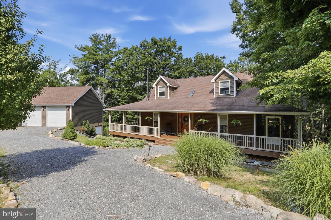
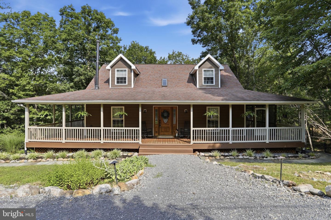
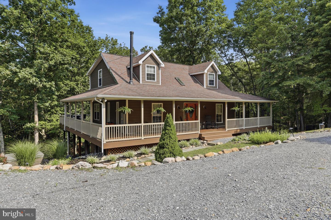
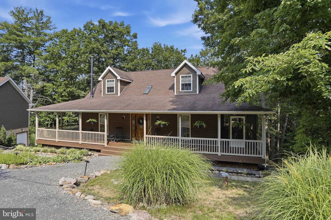
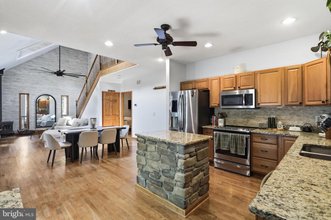
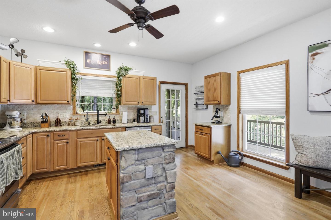
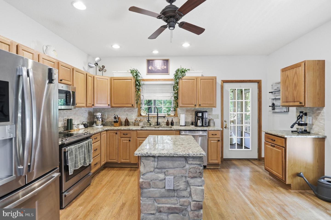
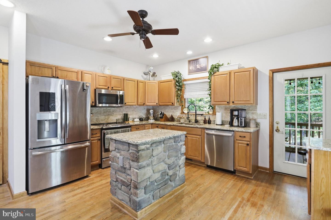
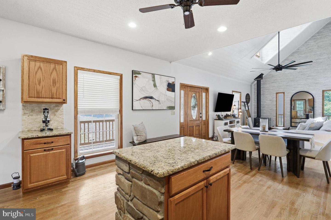
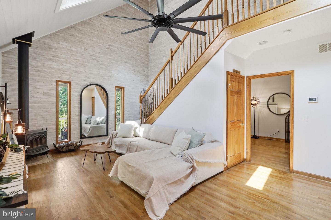
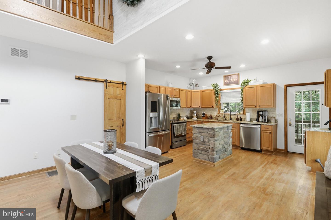
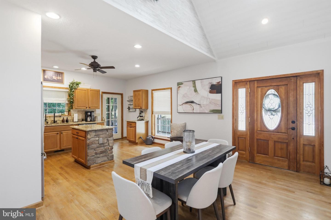
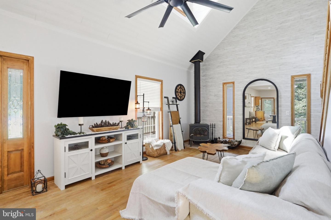
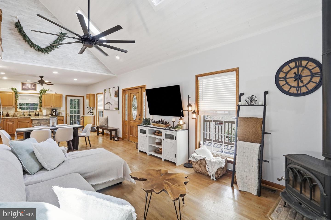
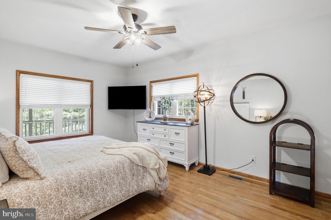
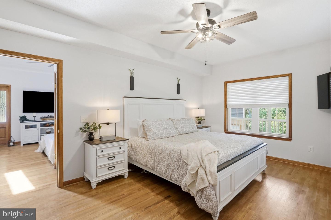
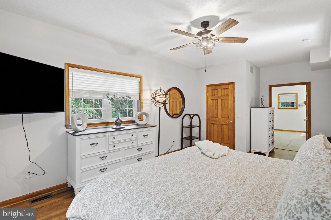
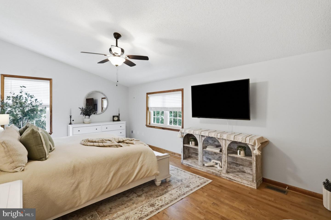
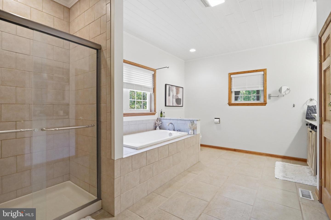
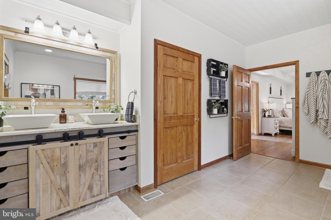
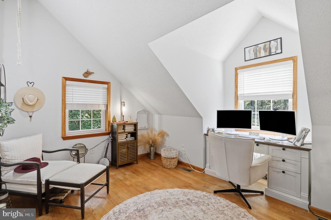
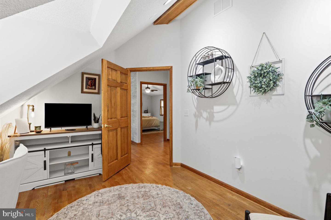
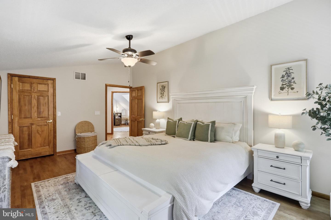
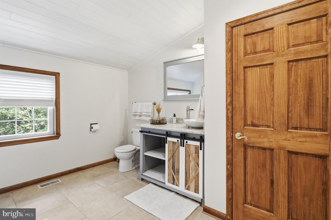
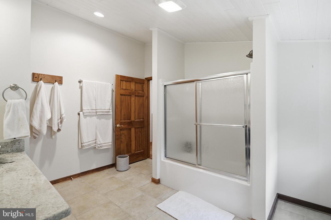
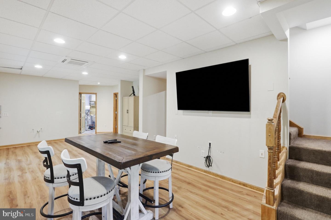
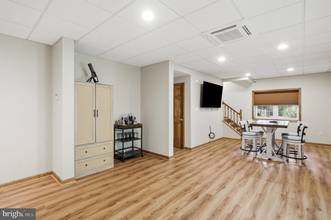
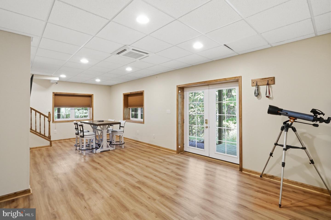
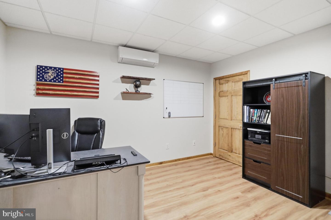
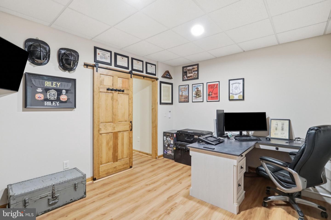
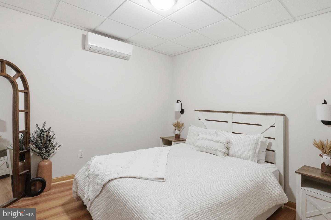
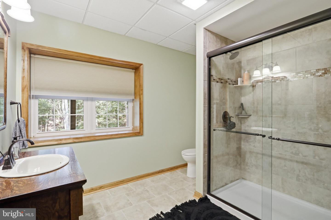
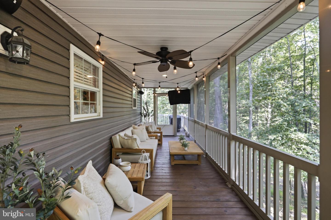
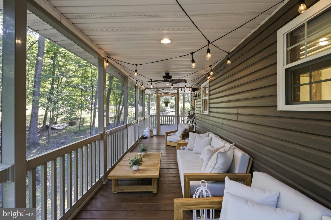
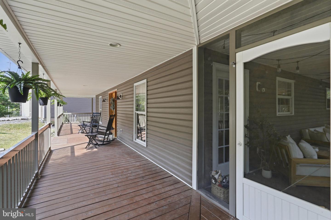
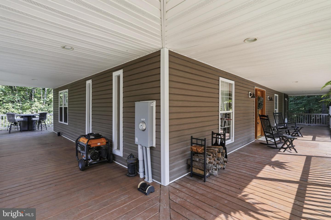
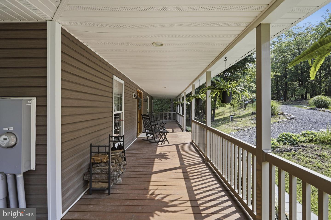
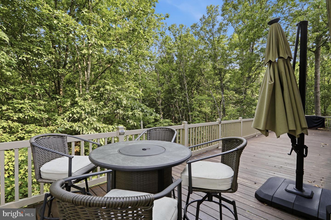
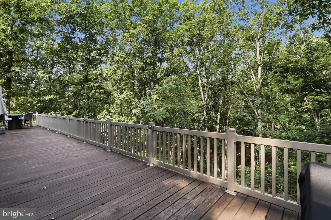
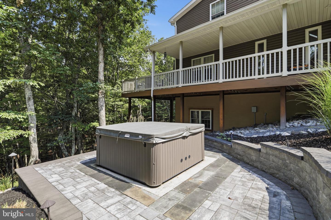
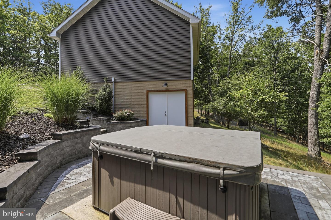
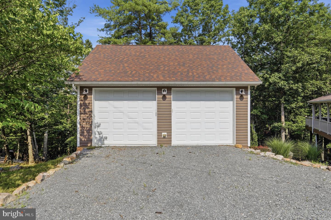
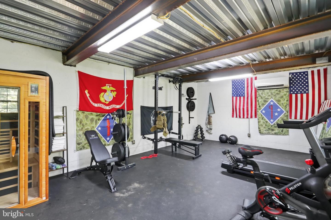
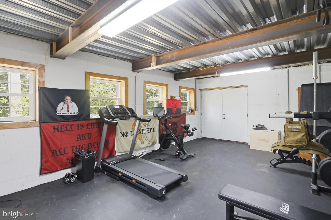
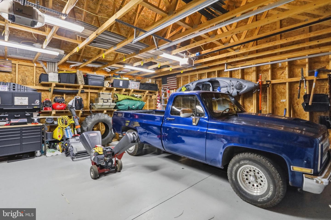
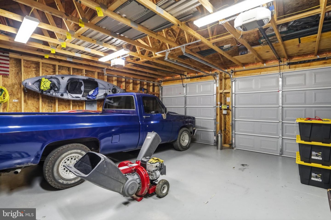
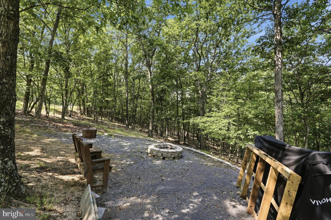
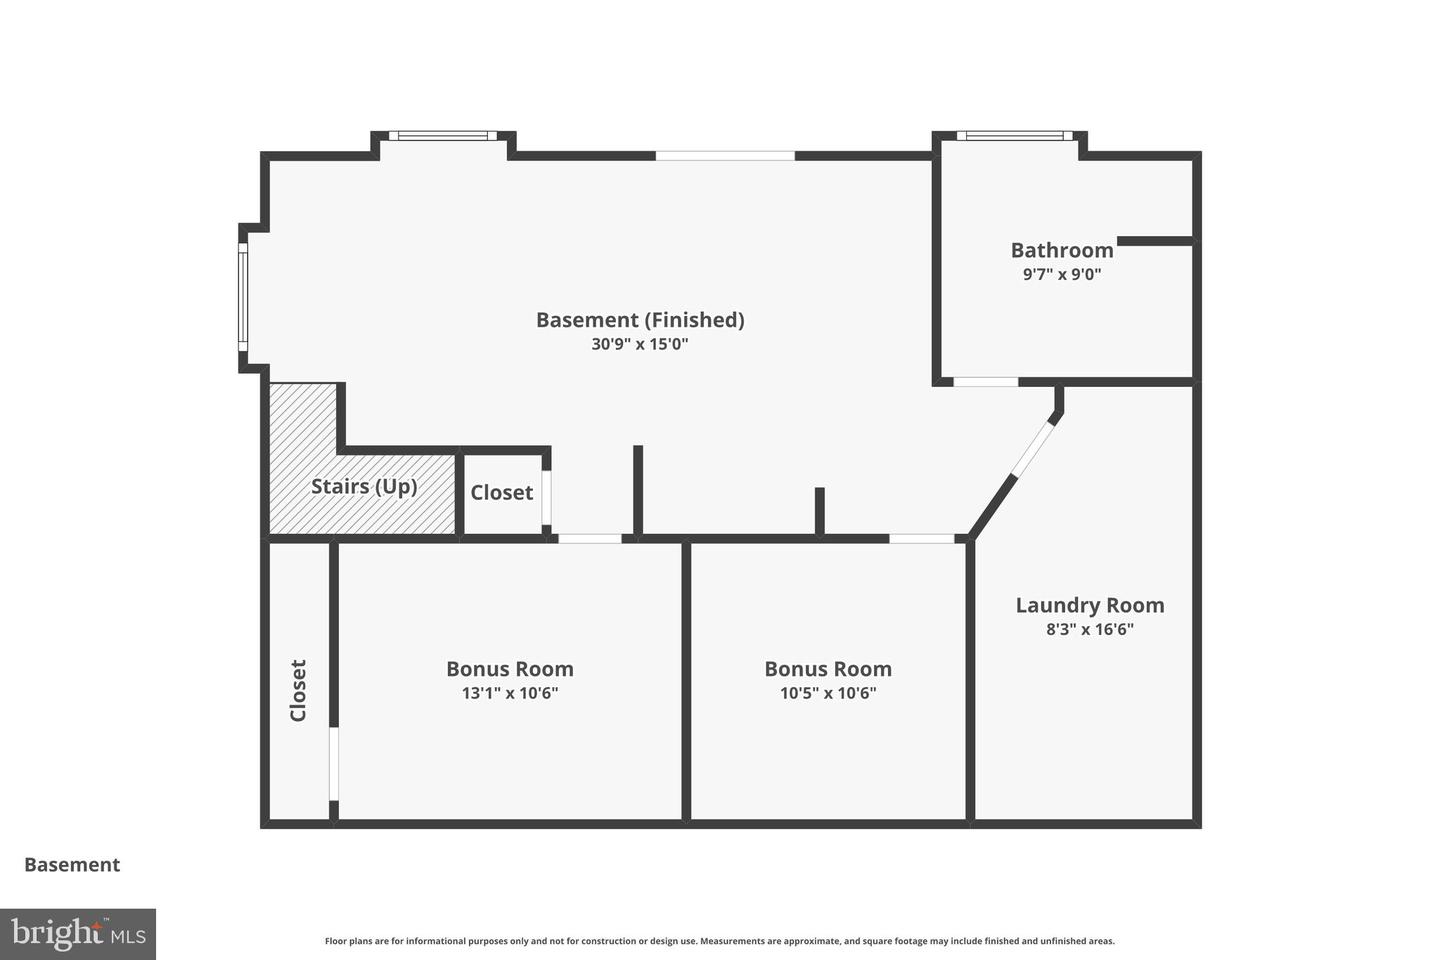
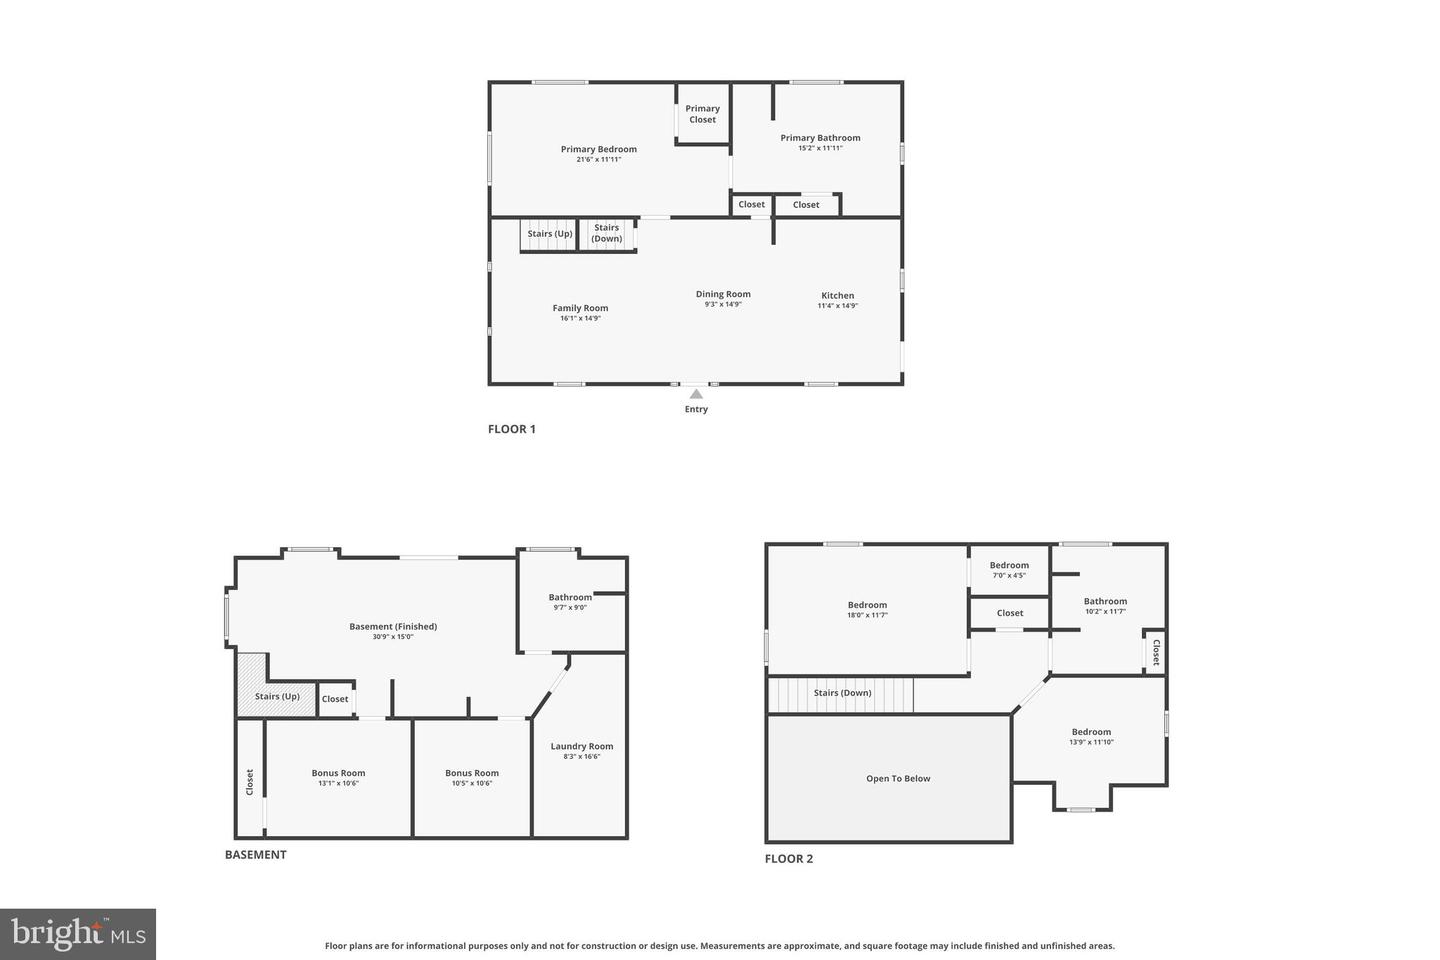
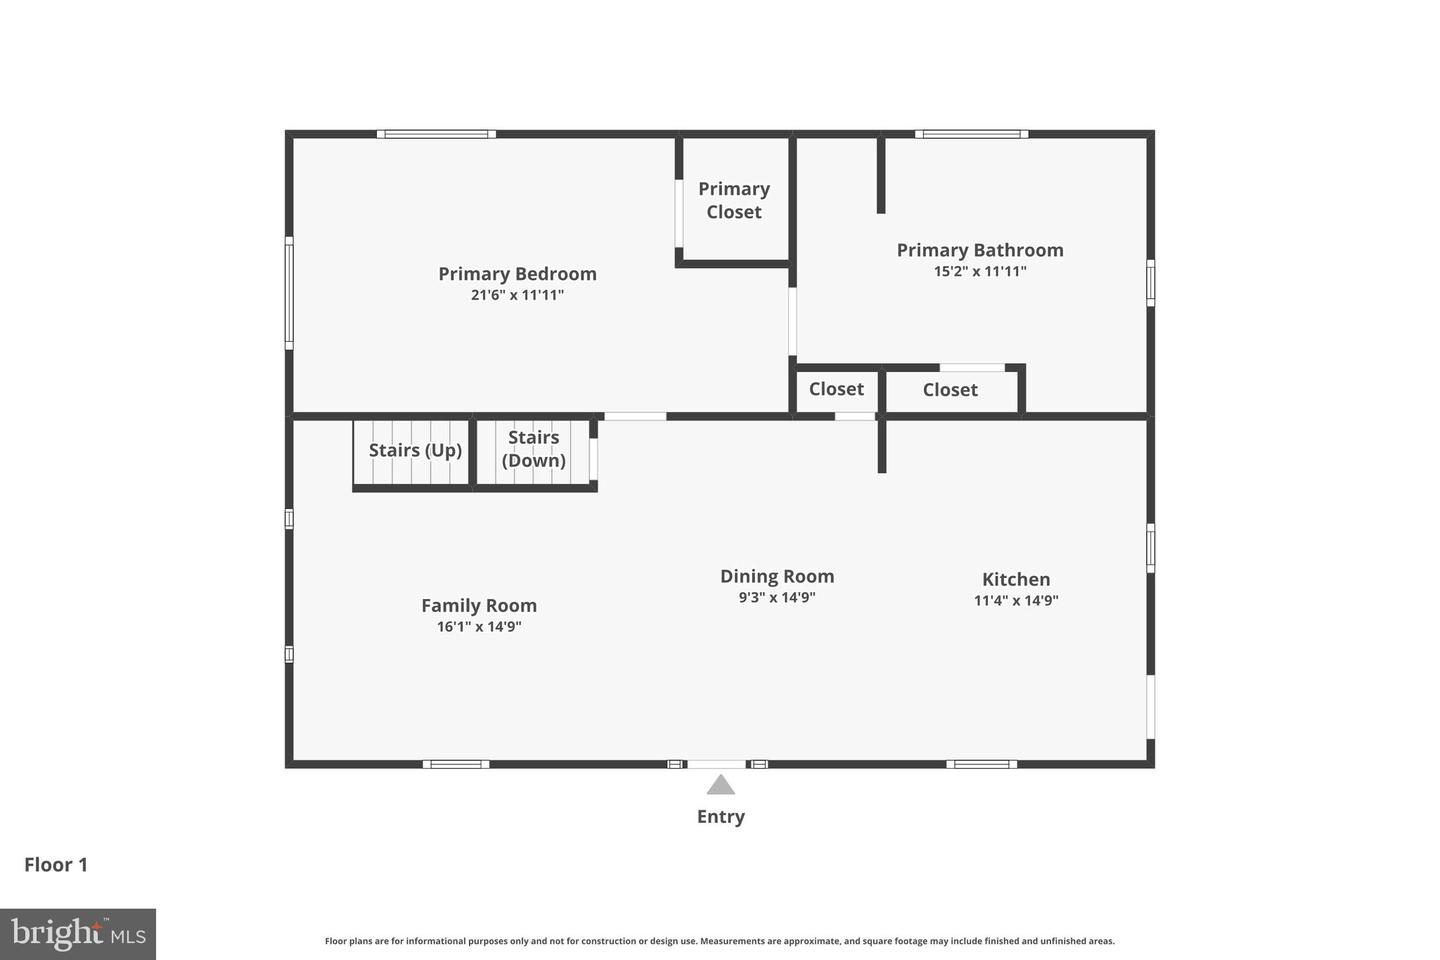
Escape to your own custom-built mountain retreat nestled on 3 private wooded acres in a peaceful river community. Rich in rustic charm and thoughtfully designed, this exceptional cabin offers three finished levels of living space where craftsmanship, comfort, and nature come together.Inside, you'll find warm hardwood floors, soaring ceilings, and an inviting loft that enhances the home's open, lodge-inspired feel. The gourmet kitchen features a center island and flows seamlessly to a screened porch-perfect for enjoying morning coffee while listening to the sounds of the forest. A spacious wraparound porch extends your living space outdoors, creating the ideal setting for entertaining or simply relaxing.After a day of fishing, kayaking, tubing, or exploring the community's river access, unwind in the hot tub, gather around the fire pit for s'mores and stargazing, or relax in a hammock beneath the trees. Every detail of this property is designed to embrace the mountain and river lifestyle.The detached two-car garage offers even more flexibility with a finished lower level ideal for a workshop, home gym, art studio, or hobby space. Whether you're searching for a full-time residence, a weekend getaway, or a vacation retreat, this one-of-a-kind property delivers the perfect balance of privacy, luxury, and outdoor adventure in an unforgettable woodland setting.
Details
| MLS # | WVHS2007992 |
|---|---|
| Listing Type | For Sale |
| Style | House |
| HOA Dues | $409 |
| Sub-Type | Resale |
| Status | Active-bright |
| Year | 2007 |
| Days On Site | 60 |
| Listing Provided By | Keller Williams Realty Advantage | Amanda Llewellyn-Chaney |
Features
| Bed(s) | 3 |
|---|---|
| Bath(s) | 3 Total |
| SQ Feet | 3,190 |
| Garage | 2 |
| Basement | Y |
| Story(s) | 3 |
| Zoning | 101 |
| Acreage | 3.09 |
| Property View | Mountain, Trees, Woods |
Interior
| Cooling | Central A/C, Ceiling Fan(s), Ductless/Mini-Split, Programmable Thermostat |
|---|---|
| Heating Yes / No | Yes |
| Heating | Heat Pump(s) |
| Interior Features | Breakfast Area, Ceiling Fan(s), Combination Dining/Living, Entry Level Bedroom, Family Room Off Kitchen, Floor Plan - Open, Kitchen - Gourmet, Kitchen - Island, Pantry, Recessed Lighting, Skylight(s), Stove - Wood, Upgraded Countertops, Walk-in Closet(s), Water Treat System, Wood Floors |
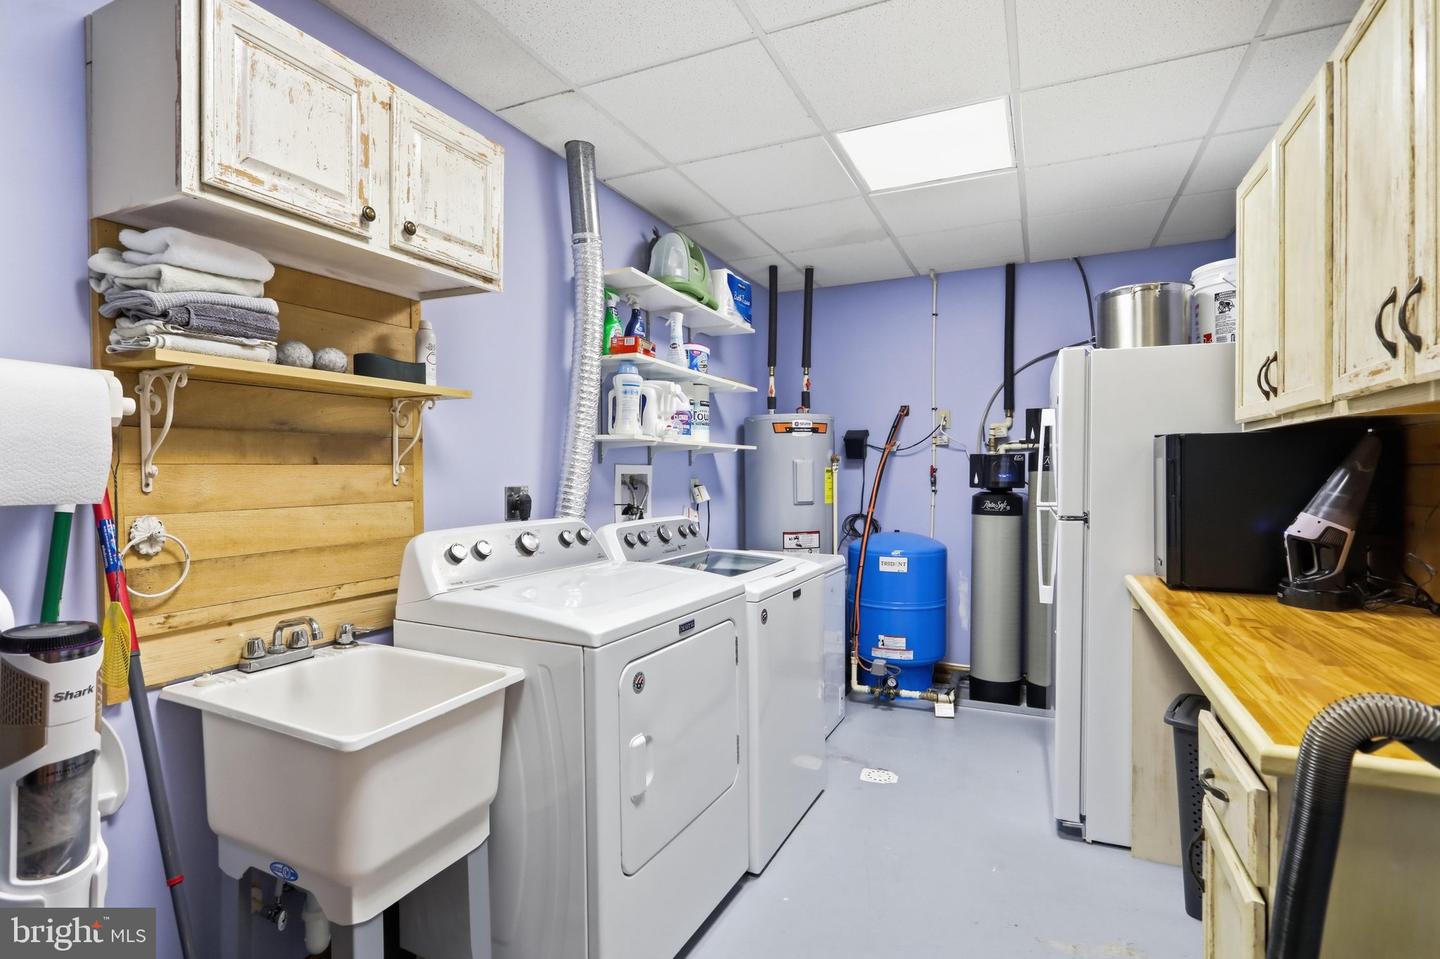
| Appliances | Built-In Microwave, Built-In Range, Dishwasher, Dryer - Electric, Dryer - Front Loading, Exhaust Fan, Icemaker, Oven/Range - Electric, Refrigerator, Stainless Steel Appliances, Washer - Front Loading, Water Heater |
Exterior
| Exterior Features | Gutter System, Hot Tub, Satellite Dish, Secure Storage, Stone Retaining Walls, Flood Lights |
|---|---|
| Roof | Architectural Shingle |
| Construction Materials | Vinyl Siding |
| Foundation Details | Concrete Perimeter, Permanent, Slab |
| Lot Features | Backs to Trees, Cul-de-sac, Mountainous, Stream/Creek, Trees/Wooded |
Parking
| Garage Yes / No | Yes |
|---|---|
| Parking Features | Crushed Stone, Gravel Driveway |
Taxes
| Tax Annual Amount | 1501 |
|---|
Area Information
| State | WV |
|---|---|
| County | HAMPSHIRE WV |
| City | PAW PAW |
| Zip Code | 25434 |
| Area | HAMPSHIRE WV |
| Community Name | THE CROSSING AT GREAT CACAPON |
| School District | HAMPSHIRE COUNTY SCHOOLS |
| Listing VS Median (in THE CROSSING AT GREAT CACAPON) | |
Price: $529,900 low | high Med: $399,450 sqft: 3,190 low | high Med: 1,308 $ / sqft: $166 low | high Med: $310 On site: 60 low | high Med: 119 | |
Market Activity 25434
Request a showing
Request a showing
Contact
Learn More About This Property

| State | WV |
|---|---|
| County | HAMPSHIRE WV |
| City | PAW PAW |
| Zip Code | 25434 |
| Area | HAMPSHIRE WV |
| Community Name | THE CROSSING AT GREAT CACAPON |
| School District | HAMPSHIRE COUNTY SCHOOLS |
| Listing VS Median (in THE CROSSING AT GREAT CACAPON) | |
Price: $529,900 low | high Med: $399,450 sqft: 3,190 low | high Med: 1,308 $ / sqft: $166 low | high Med: $310 On site: 60 low | high Med: 119 | |