New Listing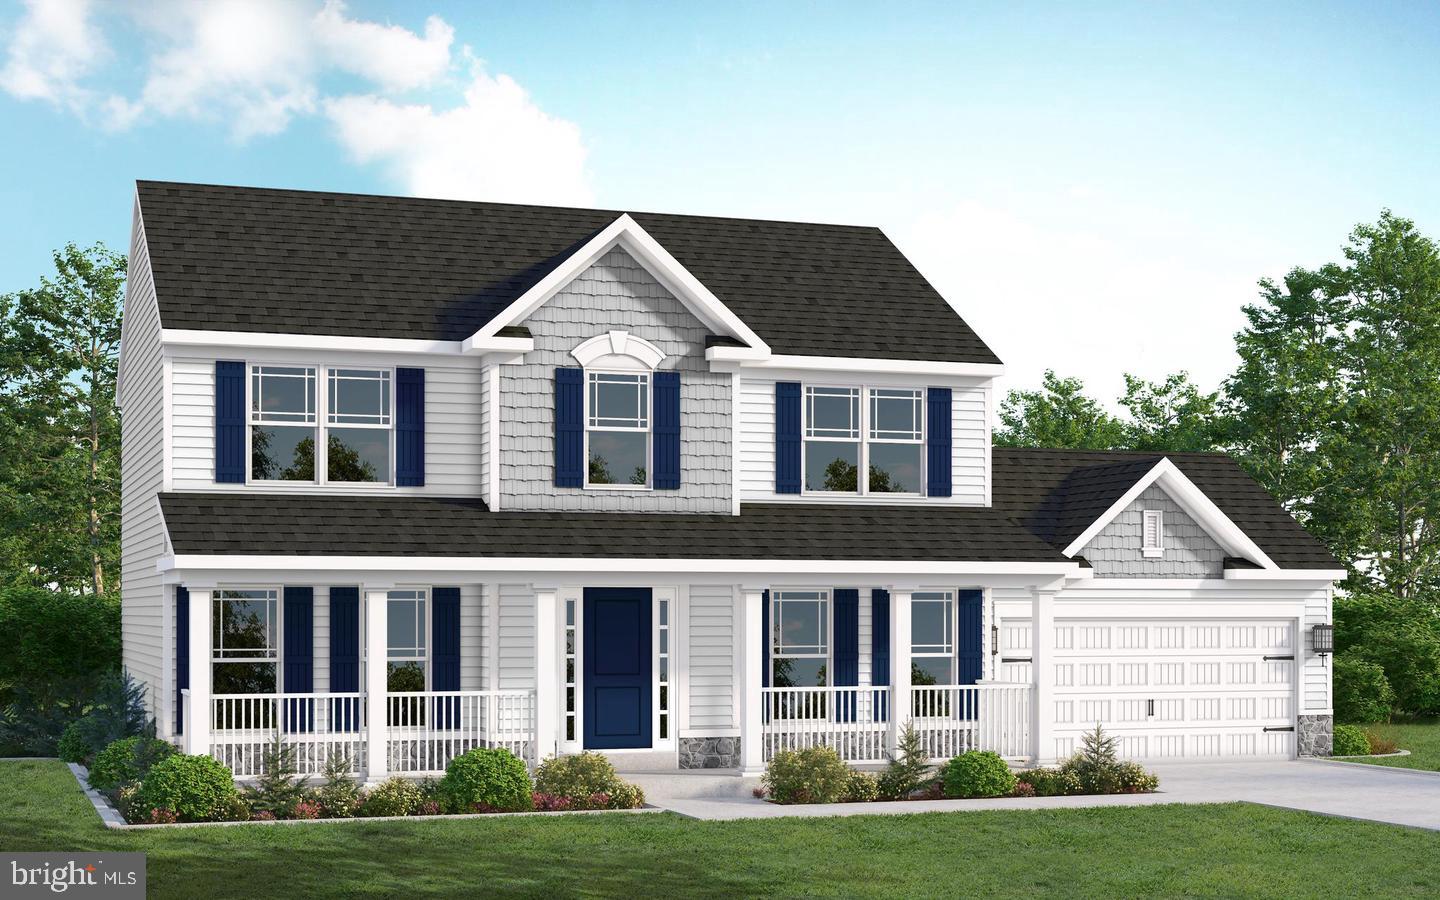
209 Redstone Ter,FROSTBURG, MD 21532
FROSTBURG, MD 21532

Description
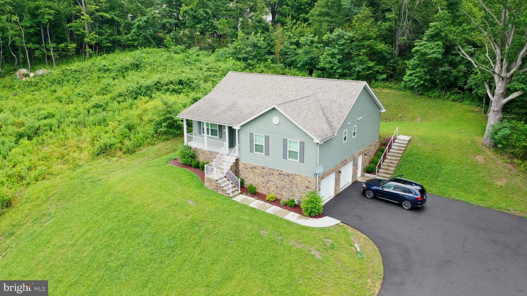
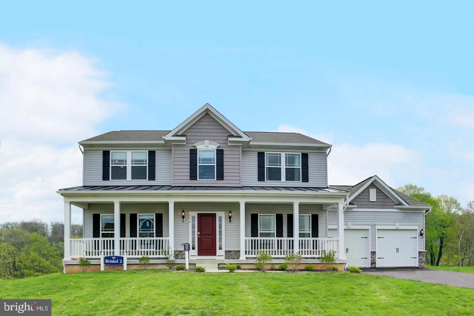
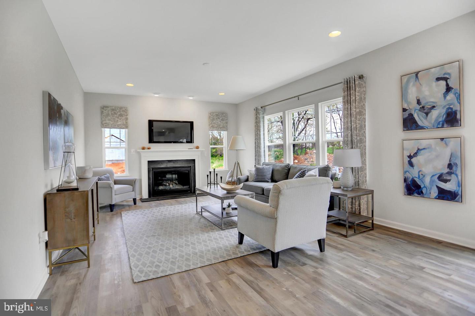
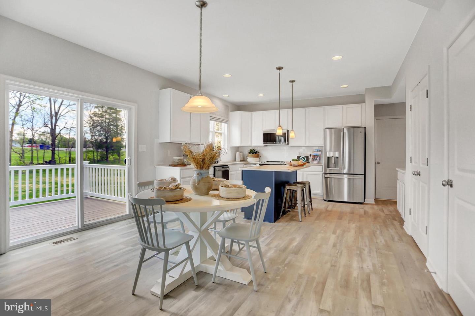
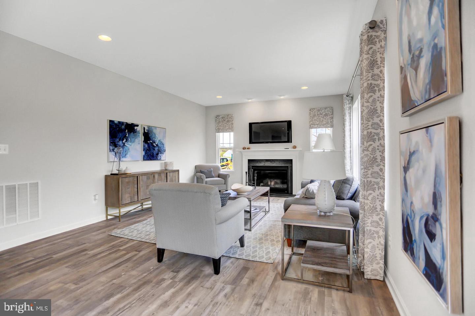
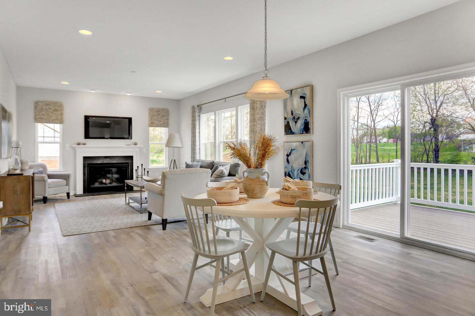
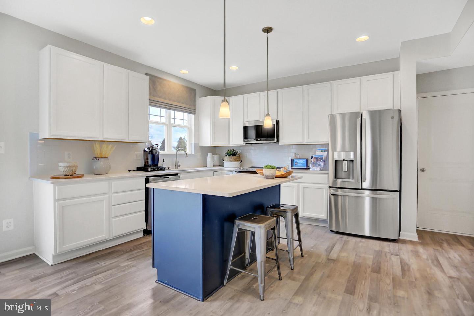
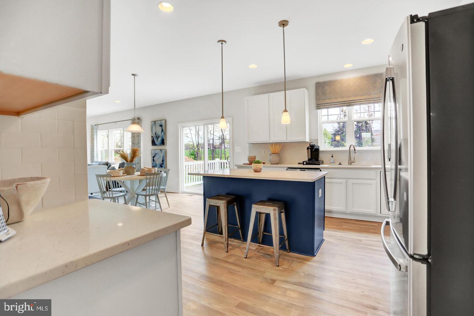
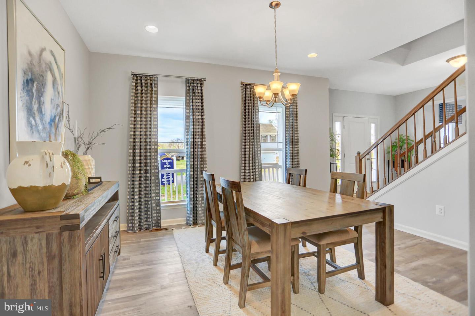
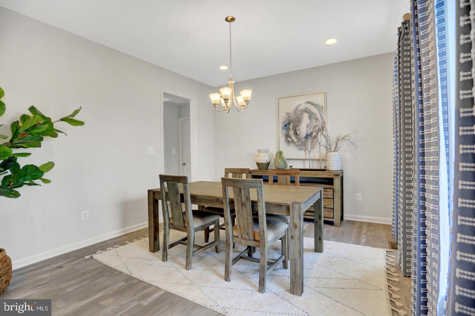
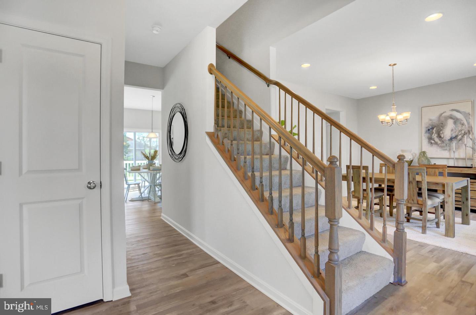
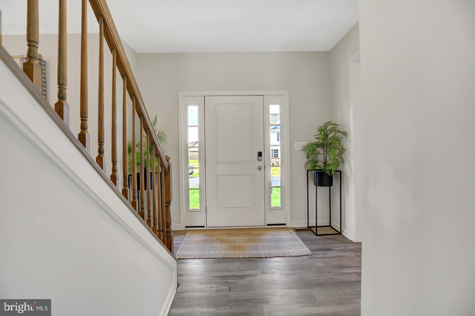
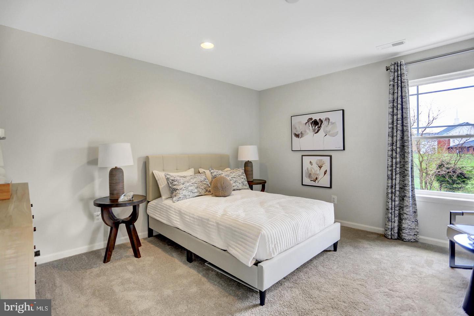
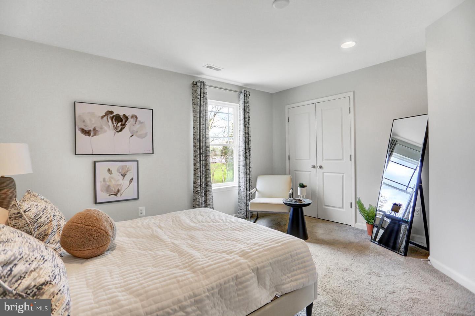
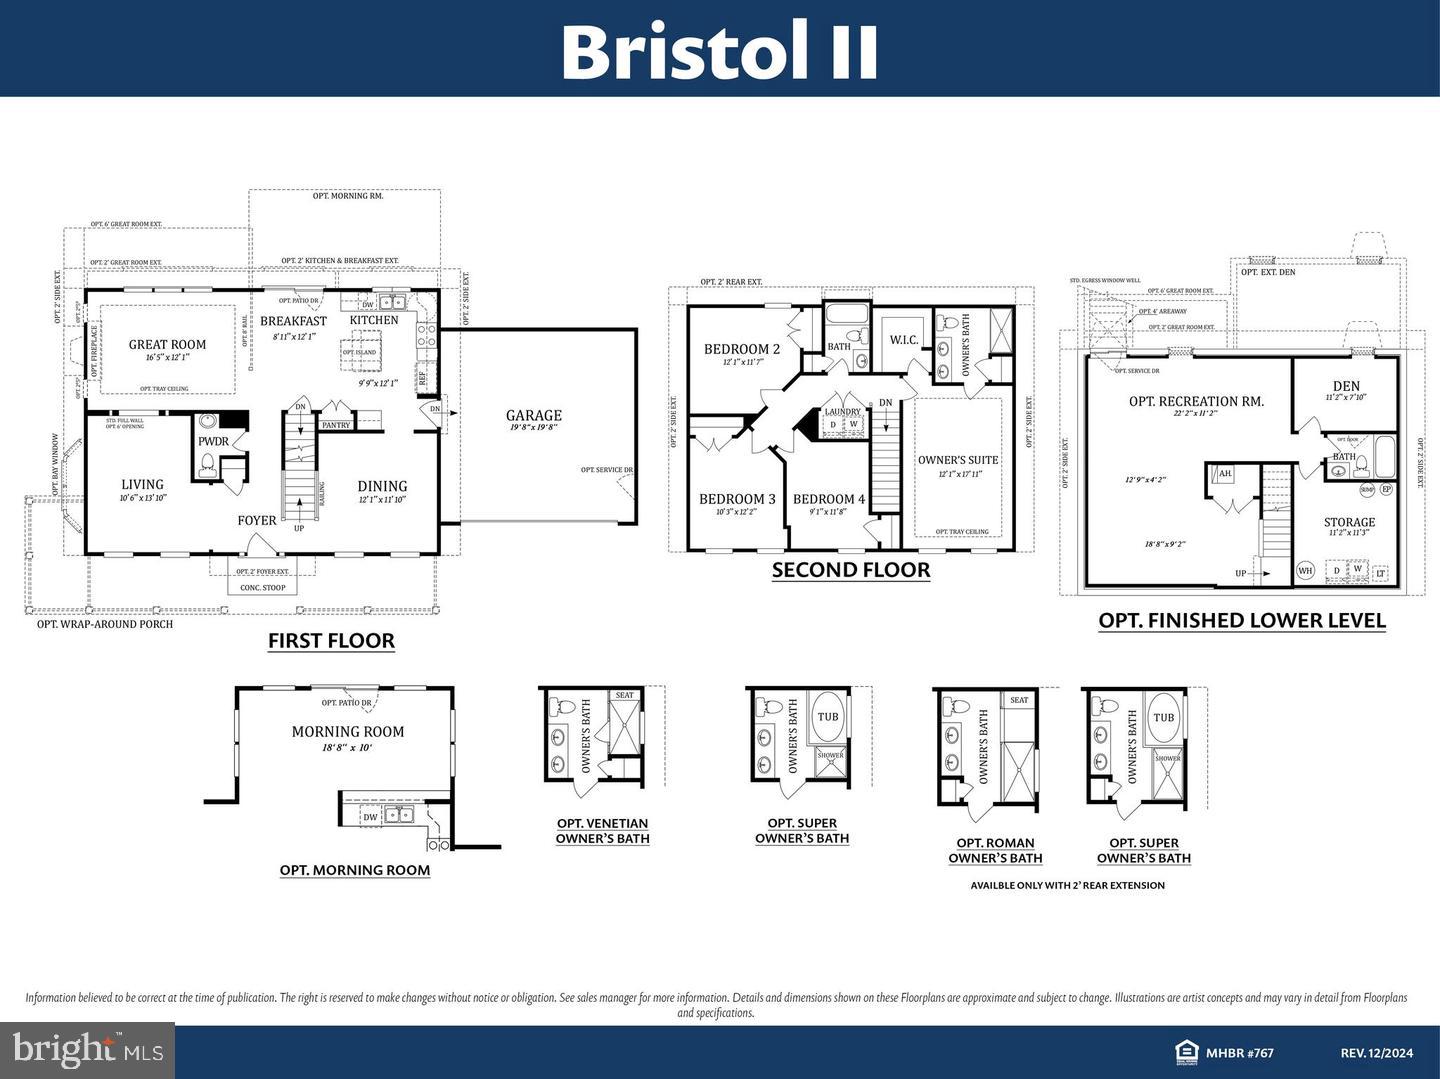
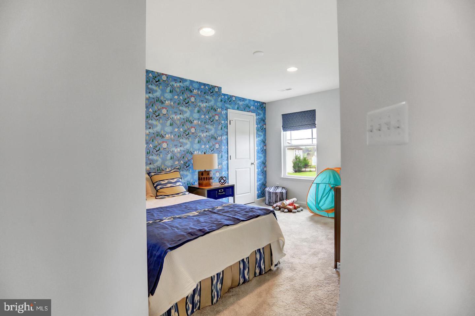
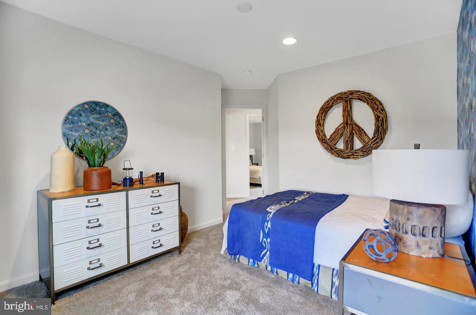
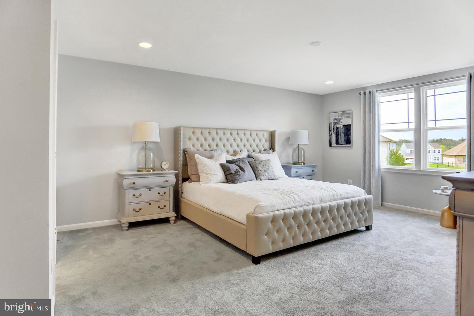
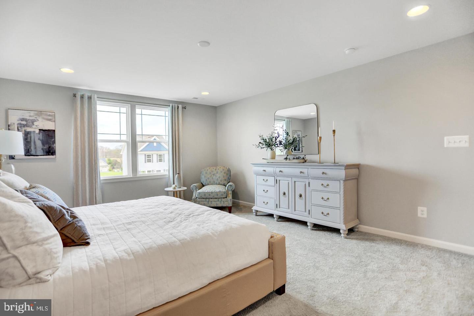
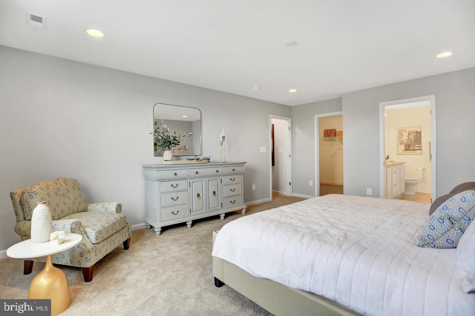
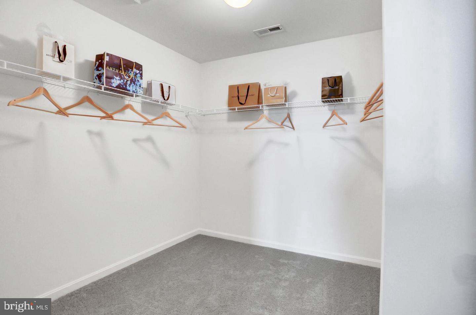
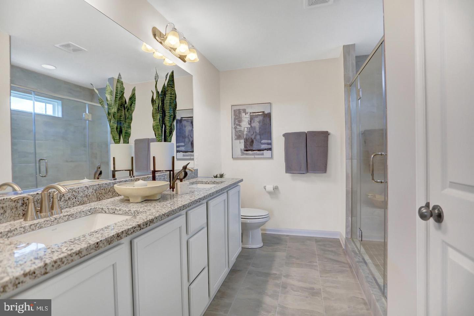
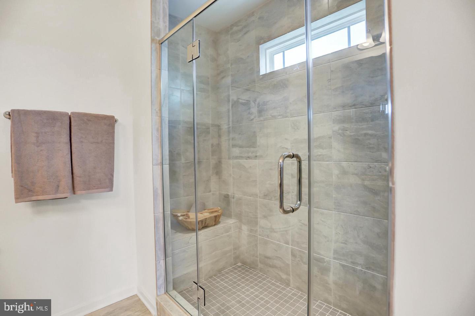
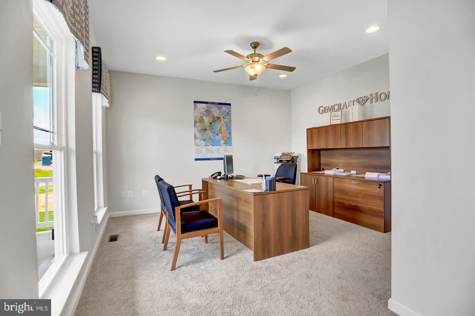
Coming Soon -to be built! Experience timeless design paired with modern comfort in this beautifully crafted Bristol II floor plan. Featuring a classic colonial exterior and a thoughtfully designed open layout, this home offers both elegance and everyday functionality. The heart of the home is the expansive great room, breakfast area, and kitchen combination, creating the perfect space for gathering and entertaining. The kitchen is designed to impress with granite island seating, abundant cabinetry, a spacious pantry, and generous counter space - ideal for both cooking and hosting. Large windows and a sliding glass door fill the space with natural light.At the front of the home, you'll find formal living and dining rooms that offer flexibility to fit your lifestyle - perfect for a home office, library, or playroom. Upstairs, the owner's suite provides a relaxing retreat with a private ensuite bath featuring double vanity sinks, along with large walk-in and linen closets. Three additional bedrooms, a full bath, and a conveniently located second-floor laundry area complete the upper level. This home offers options, including 2-foot extensions on both sides and the rear of the home, enhancing both living space and comfort. The lower level offers future expansion possibilities, with options for a recreation room, den, and additional bathroom. Situated on a private .37-acre lot on a quiet street, you'll enjoy peaceful surroundings with room to relax and watch local wildlife. The location offers easy access to Interstate 68 and Route 40 and is just minutes from major employers including UPMC Western Maryland, Northrop Grumman, Frostburg State University, and Allegany College of Maryland. In addition to the Bristol II, multiple floor plans are available, allowing you to build the home that fits your vision and lifestyle. Call today to learn more about building your new home! (Note: this price includes the lot price (MDAL2013298).
Details
| MLS # | MDAL2015830 |
|---|---|
| Listing Type | For Sale |
| Style | House |
| Sub-Type | New Construction |
| Status | Active-bright |
| Year | 0 |
| Listing Provided By | EXP Realty, LLC | Pamela A Terry |
Features
| Bed(s) | 4 |
|---|---|
| Bath(s) | 3 Total |
| SQ Feet | 1,948 |
| Garage | 2 |
| Basement | Y |
| Story(s) | 2 |
| Zoning | RESIDENTIAL |
| Acreage | 0.37 |
| Property View | City, Mountain, Trees, Woods, Street |
Interior
| Cooling | Central A/C |
|---|---|
| Heating Yes / No | Yes |
| Heating | Forced Air |
| Window Features | Double Pane Windows |
| Appliances | Built-In Range, Dishwasher, Stove |
Exterior
| Roof | Architectural Shingle |
|---|---|
| Construction Materials | Vinyl Siding |
| Foundation Details | Concrete Perimeter |
| Lot Features | Front Yard, Landscaping, Partly Wooded, Rear Yard, Sloping, Trees/Wooded |
Parking
| Garage Yes / No | Yes |
|---|
Taxes
| Tax Annual Amount | 791 |
|---|
Area Information
| State | MD |
|---|---|
| County | ALLEGANY MD |
| City | FROSTBURG |
| Zip Code | 21532 |
| Area | Frostburg Allegany County (MDAL8) |
| Community Name | SAND SPRING RUN |
| School District | ALLEGANY COUNTY PUBLIC SCHOOLS |
| Listing VS Median (in SAND SPRING RUN) | |
Price: $449,900 low | high Med: $404,900 sqft: 1,948 low | high Med: 1,821 $ / sqft: $231 low | high Med: $222 | |
Market Activity 21532
Request a showing
Request a showing
Contact
Learn More About This Property

| State | MD |
|---|---|
| County | ALLEGANY MD |
| City | FROSTBURG |
| Zip Code | 21532 |
| Area | Frostburg Allegany County (MDAL8) |
| Community Name | SAND SPRING RUN |
| School District | ALLEGANY COUNTY PUBLIC SCHOOLS |
| Listing VS Median (in SAND SPRING RUN) | |
Price: $449,900 low | high Med: $404,900 sqft: 1,948 low | high Med: 1,821 $ / sqft: $231 low | high Med: $222 | |